
Metal Profile
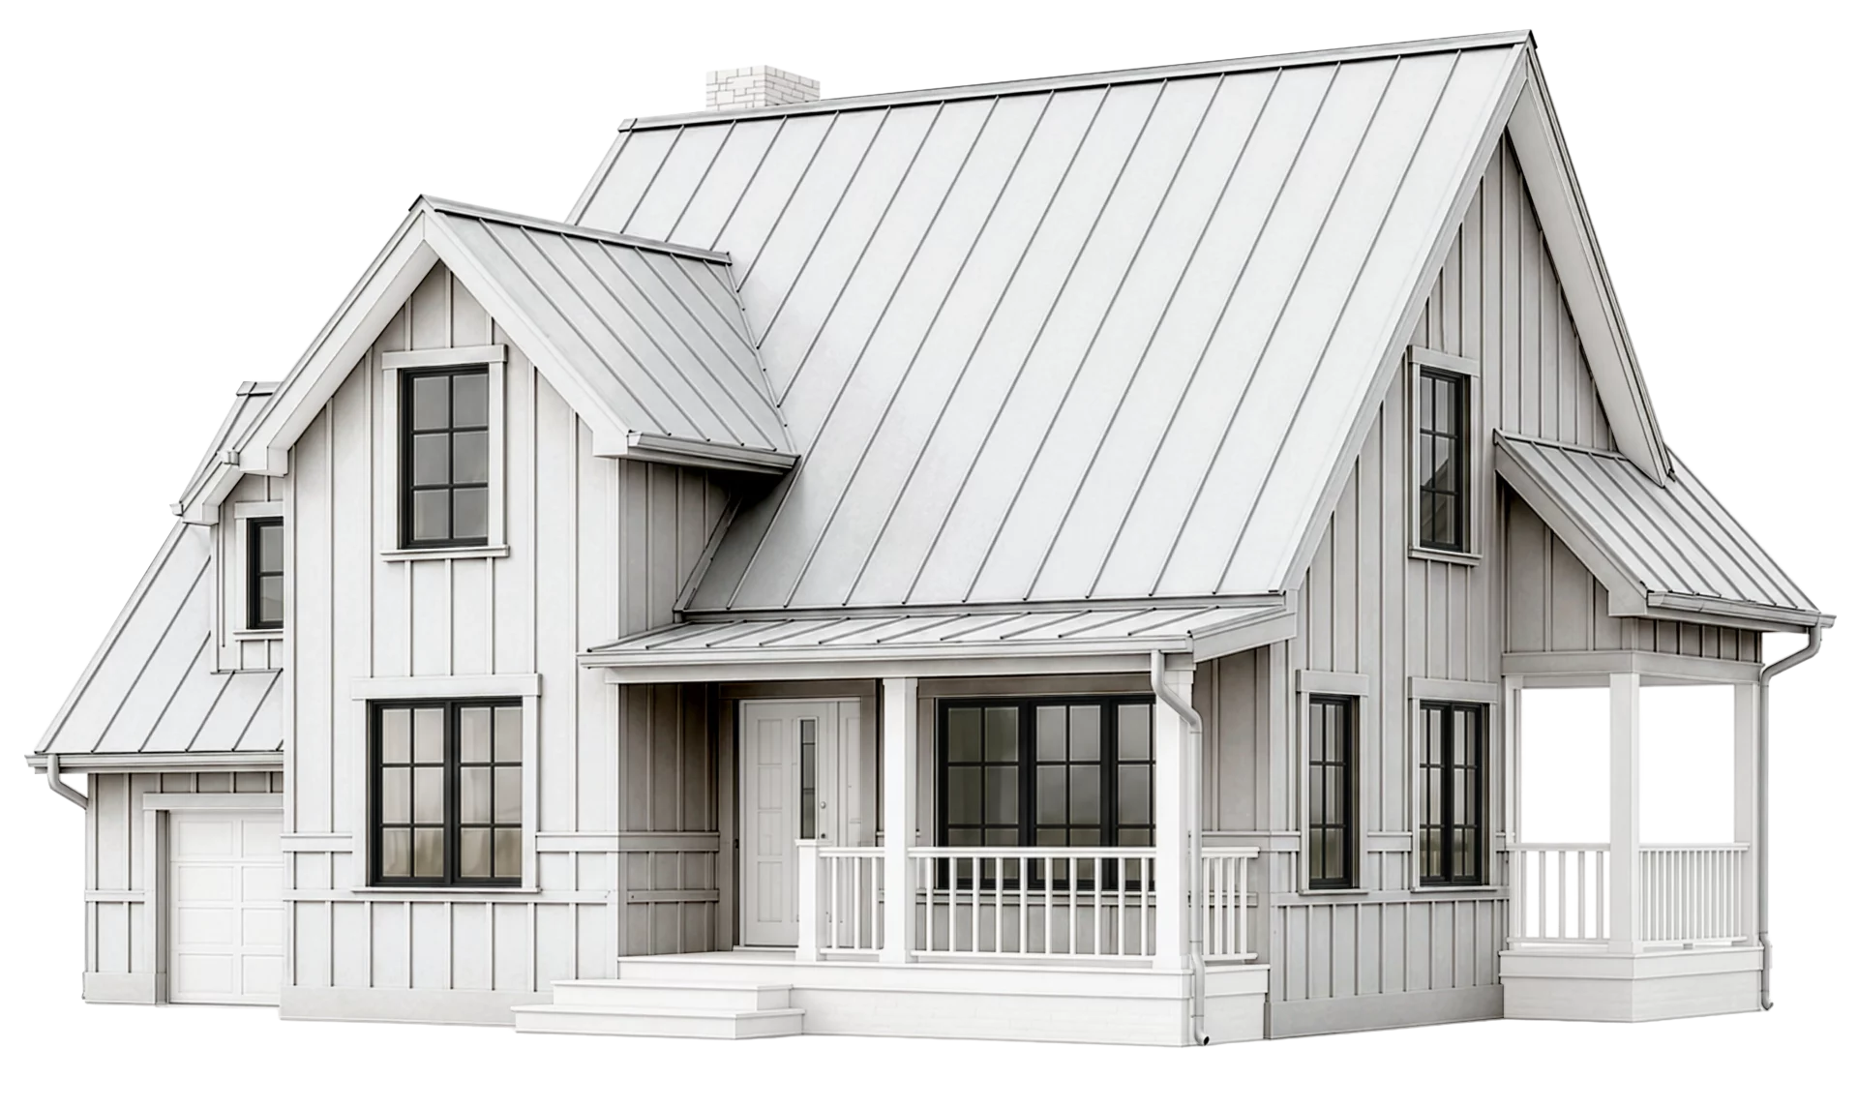
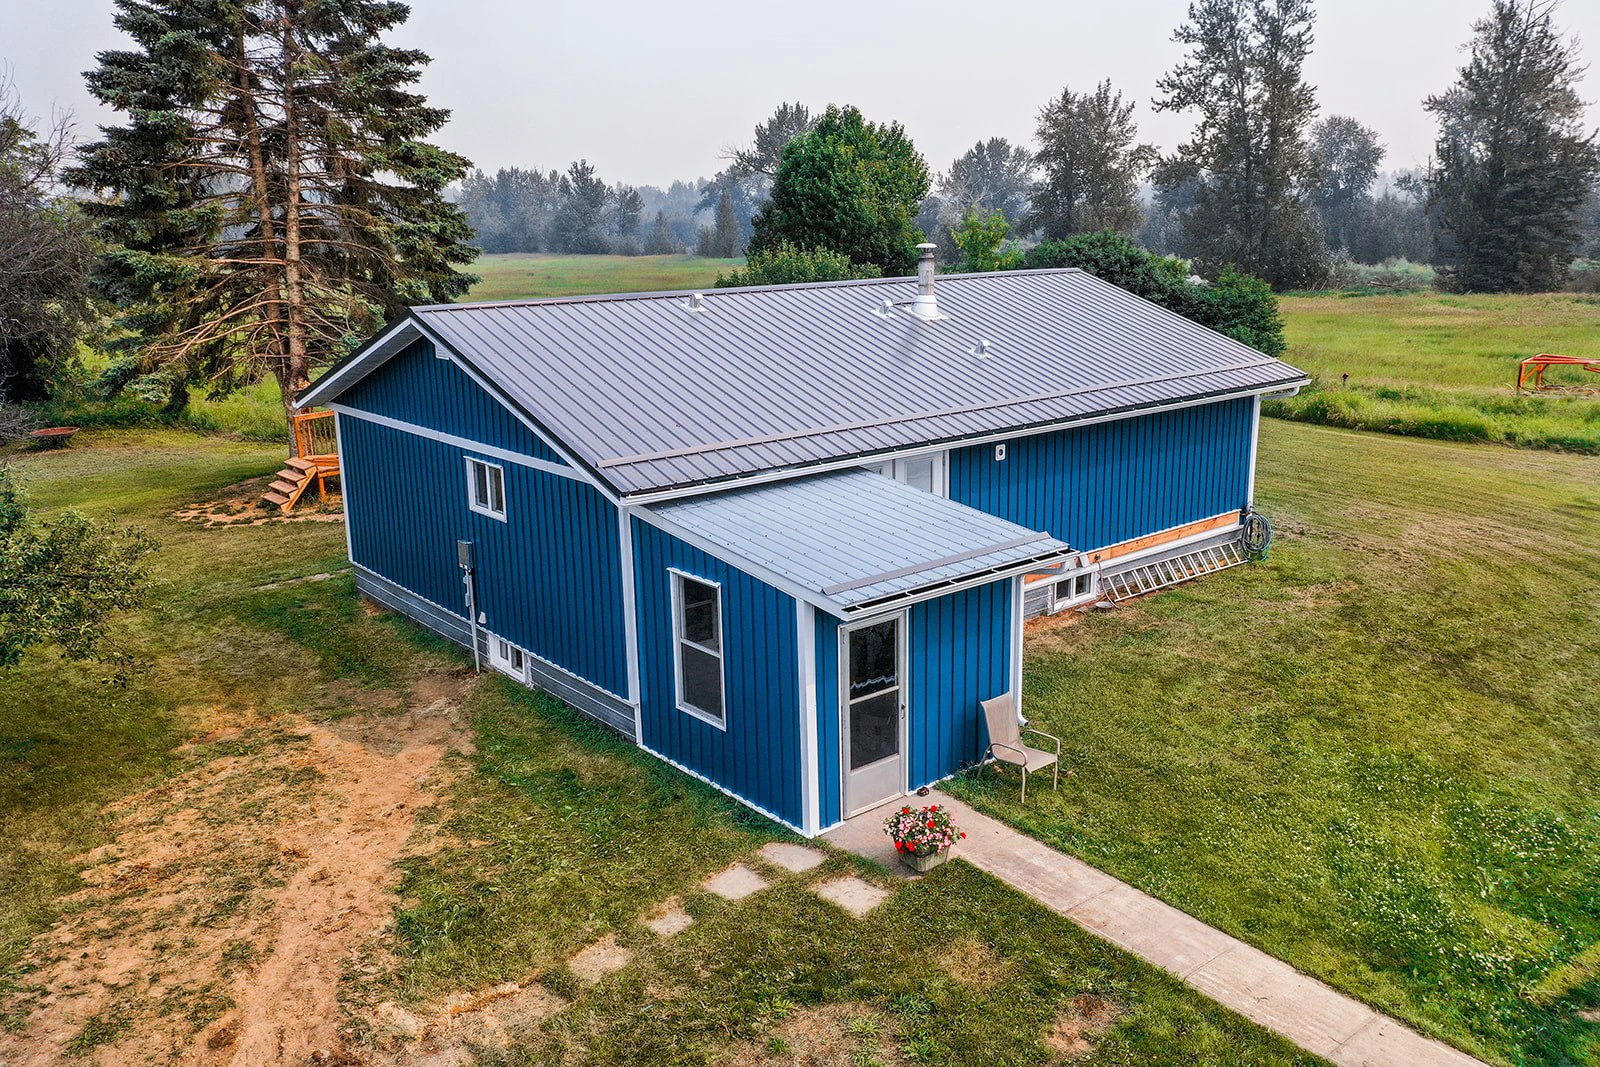
Board & Batten is a concealed fastener wall panel system designed to replicate the timeless look of traditional wood siding. A raised batten cap snaps or clips over the fastener flange, completely hiding screws for a clean, modern finish with enhanced durability.
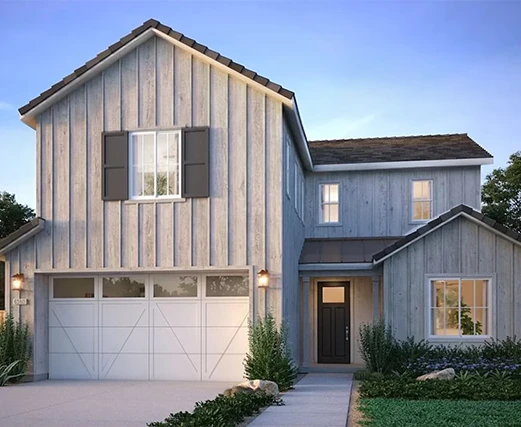
Authentic Wood Look
Achieve the classic board and batten aesthetic with the strength and longevity of metal. Ideal for modern farmhouse and architectural designs.
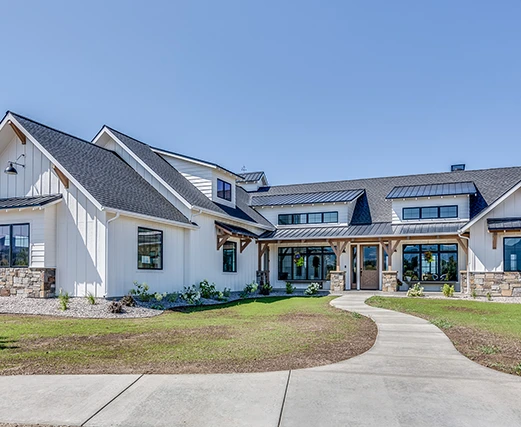
Architectural Depth
The Board & Batten system is used across agricultural, residential, and commercial applications, delivering a durable, clean architectural finish.
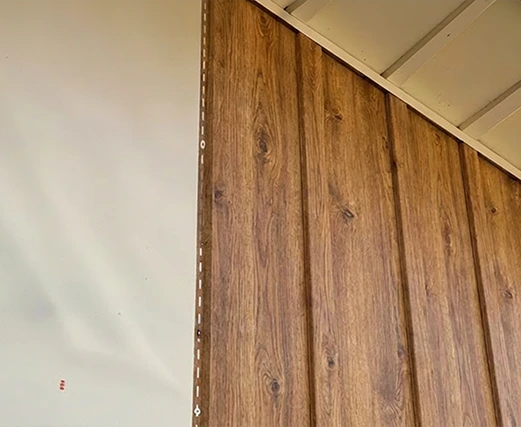
Concealed Fastener System
All fasteners are hidden beneath the batten cap, eliminating exposed screws for a sleek appearance and improved weather resistance.
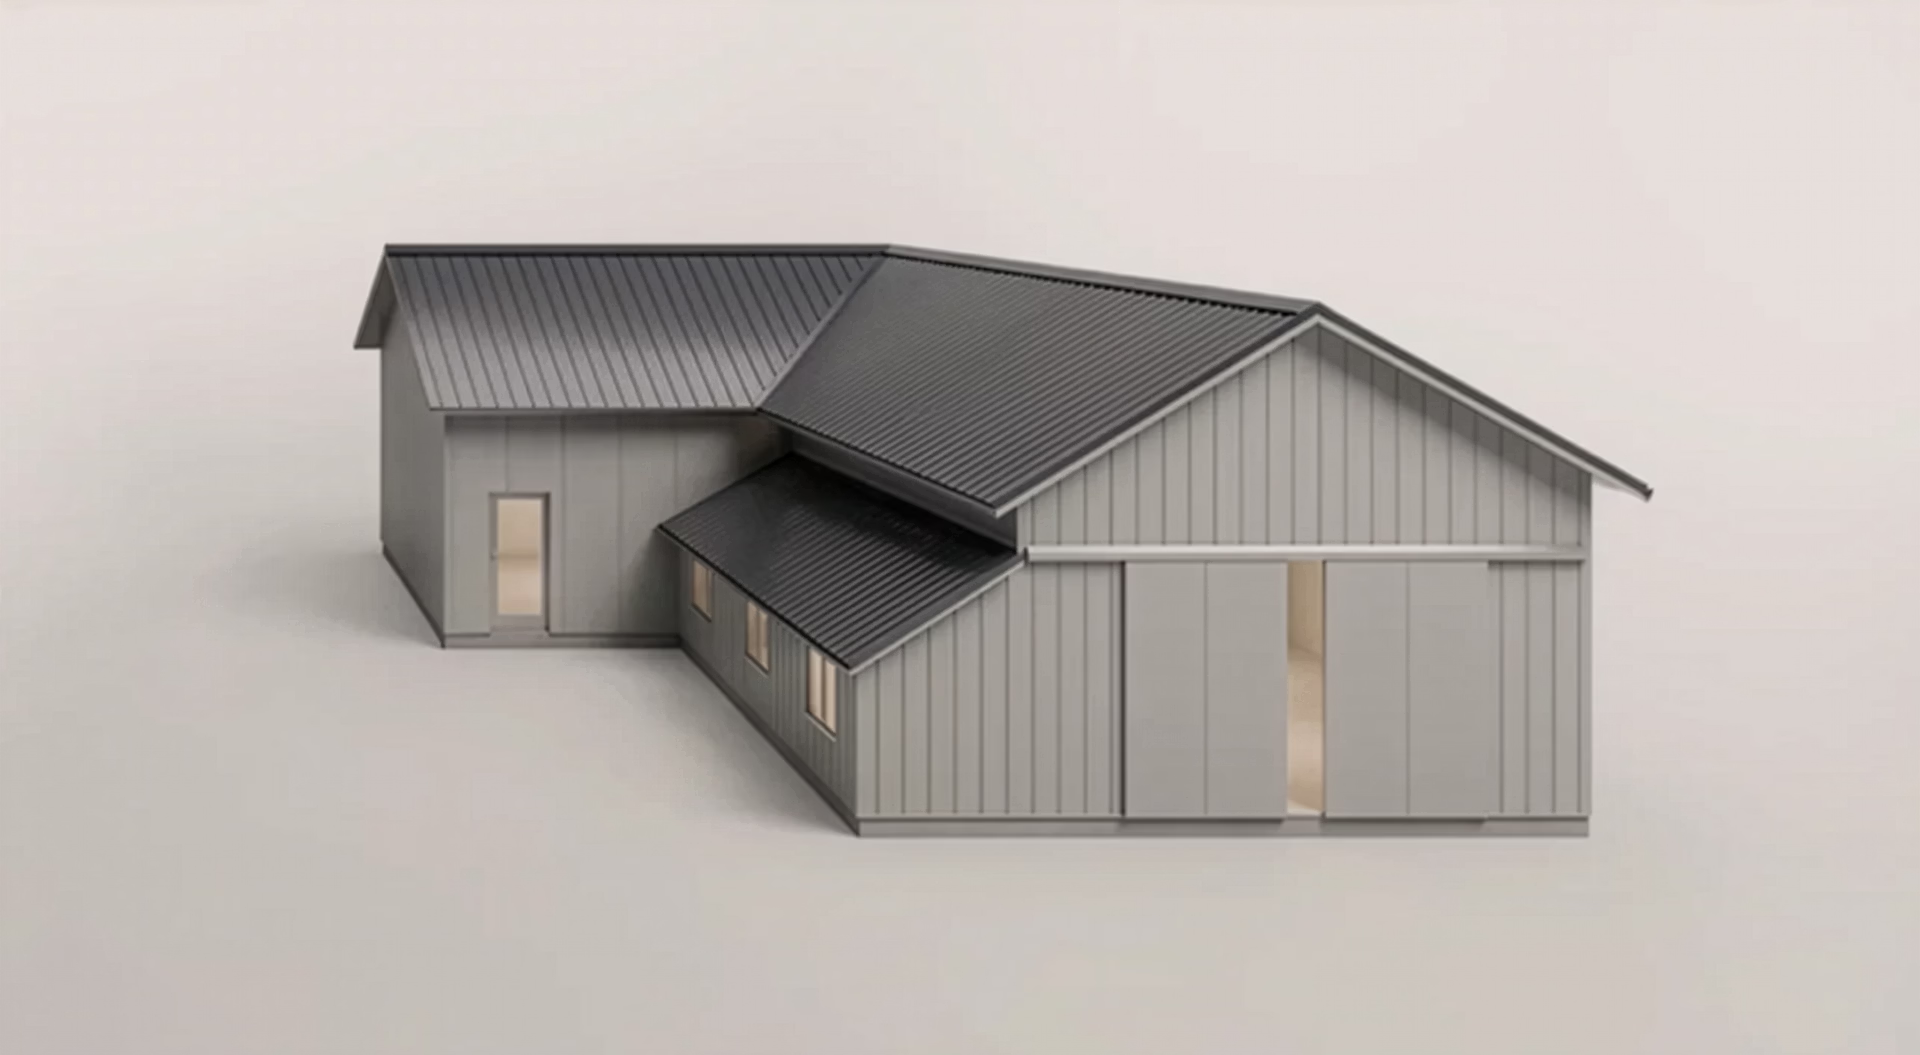
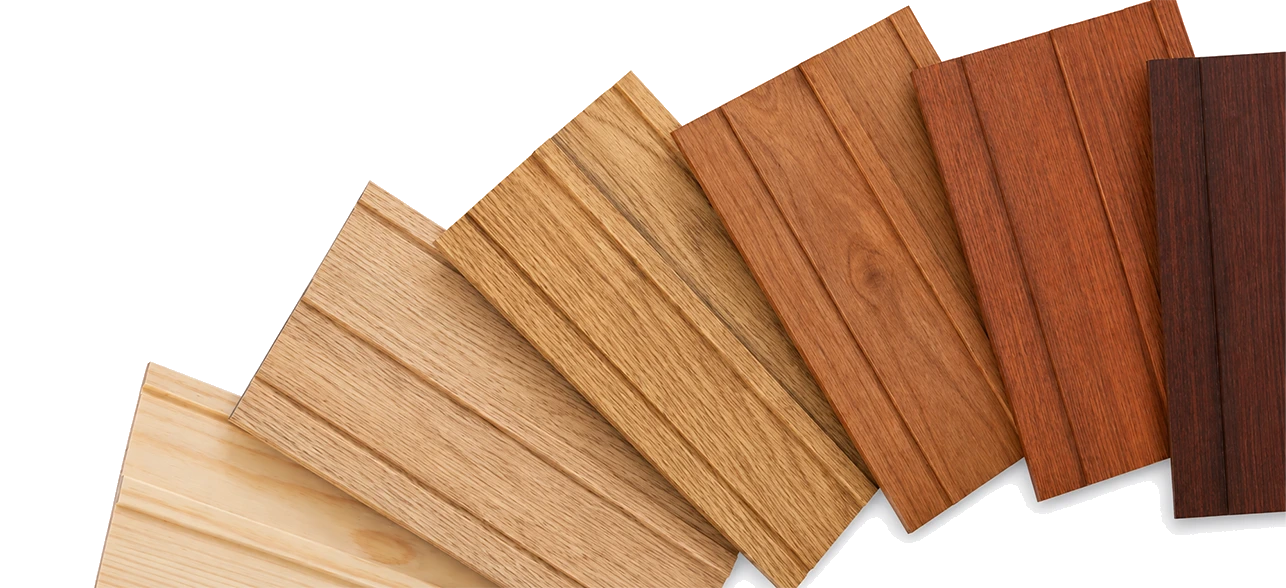
Realistic Wood Panel Solutions
Realistic Wood Panel Solutions made from durable metal, delivering the natural look of real wood with the strength and longevity of modern materials.
Installation Guide and Specifications
The following installation guidelines outline the key considerations for properly installing the Board & Batten system, including panel orientation, installation sequence, and substrate requirements to ensure long-term performance and a clean finished appearance.
Panel Orientation
Defines the required direction and placement of the Board & Batten panels to ensure proper performance, drainage, and visual consistency across the installation.
- Designed for vertical wall installation only
- Not suitable or rated for roofing applications
Installation Sequence
Outlines the correct step-by-step process for installing panels to achieve a secure fit and a clean, concealed fastener system.
- Begin at one corner and work across
- Each panel fastens through the flange
- Next panel overlaps and conceals fasteners
- Batten cap snaps or is mechanically fastened over joints
Substrate Requirements
Details the necessary backing conditions required to support proper installation, structural integrity, and long-term system performance.
- Install over solid sheathing or Z-girts/hat channel
- Air gap behind panels is recommended for drainage and thermal performance
Stop Guessing, Start Seeing
Find Your Perfect Colour
See exactly how your home looks before you commit. Browse our metal roofing and siding colours and build your custom combination.
Metal Board and Batten Installation
Our board and batten panels are one-piece, combining the board and batten into a single clean profile for a streamlined installation and finished look.
Install Girts
Horizontal supports are mounted to the wall, providing a secure base to fasten the panels to and creating consistent spacing for airflow behind the cladding.
Install Trim
Add the base/starter trim along the bottom, the corner piece on the side you're starting from, window trim around all openings, and top wall trim, setting the reference points for the rest of the installation.
Install The Panels
Hook the first board into place along the girt, then install a clip to secure it. Slide the batten edge of the next panel over the clip, locking the two pieces together. Continue this hook-and-clip method panel by panel, working across the wall until the section is complete.
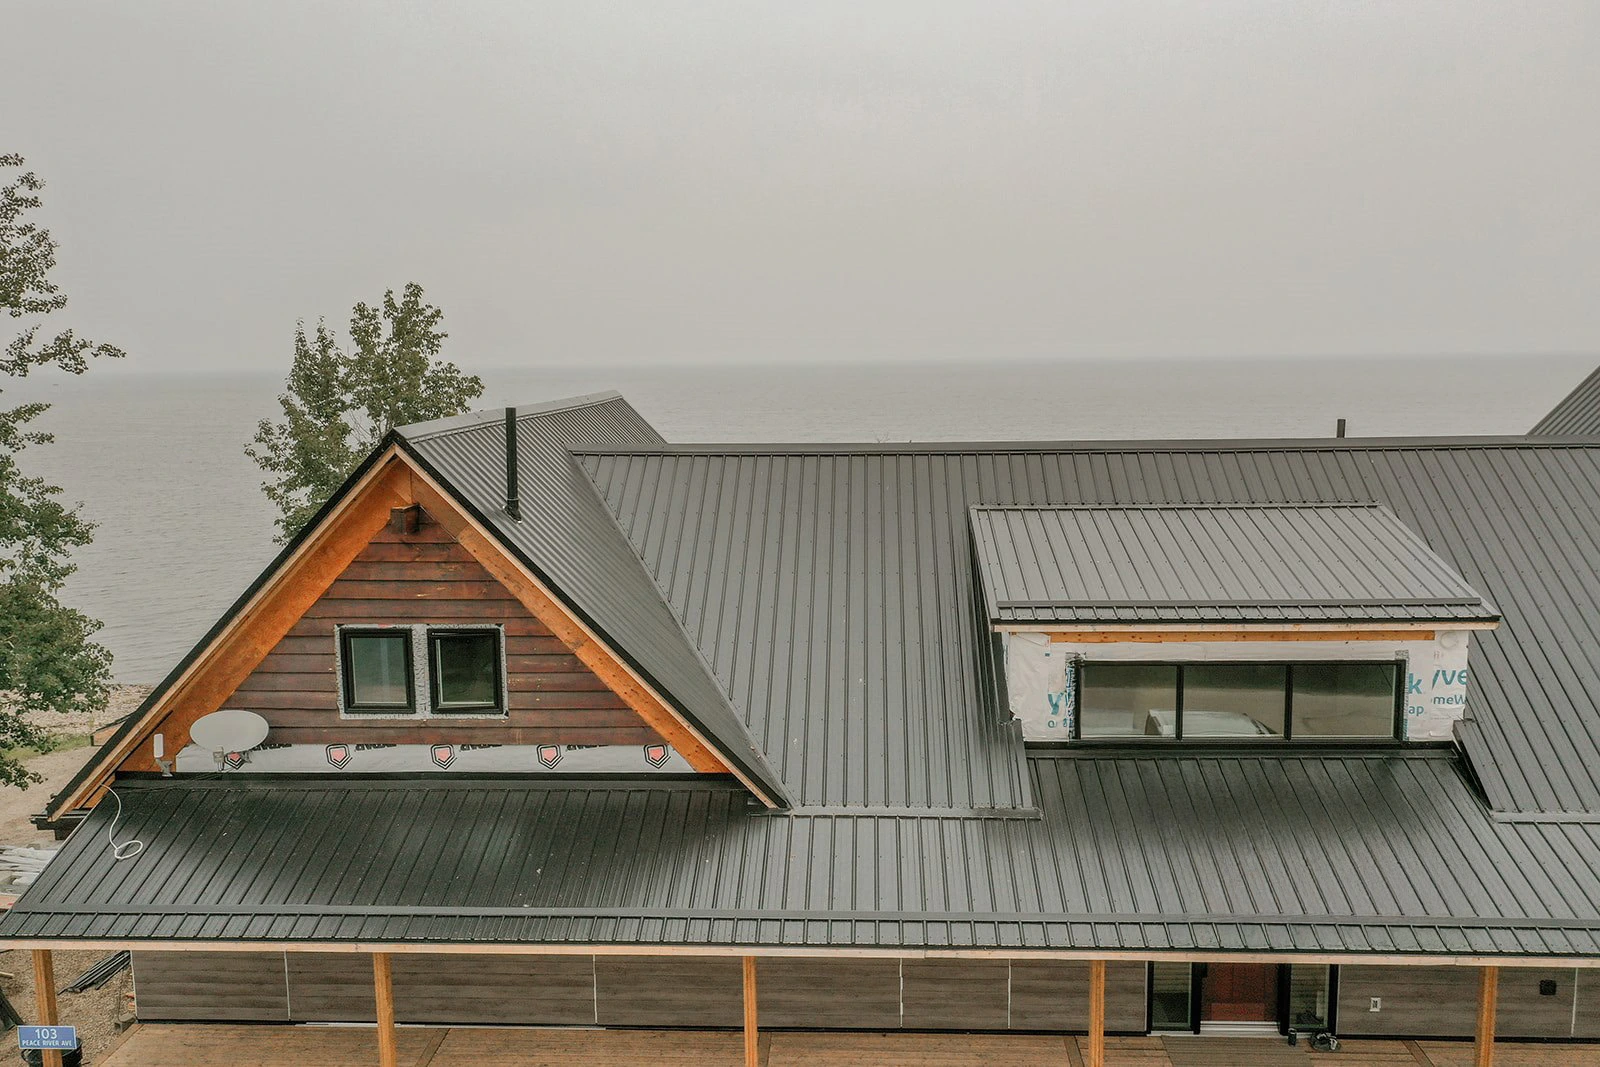
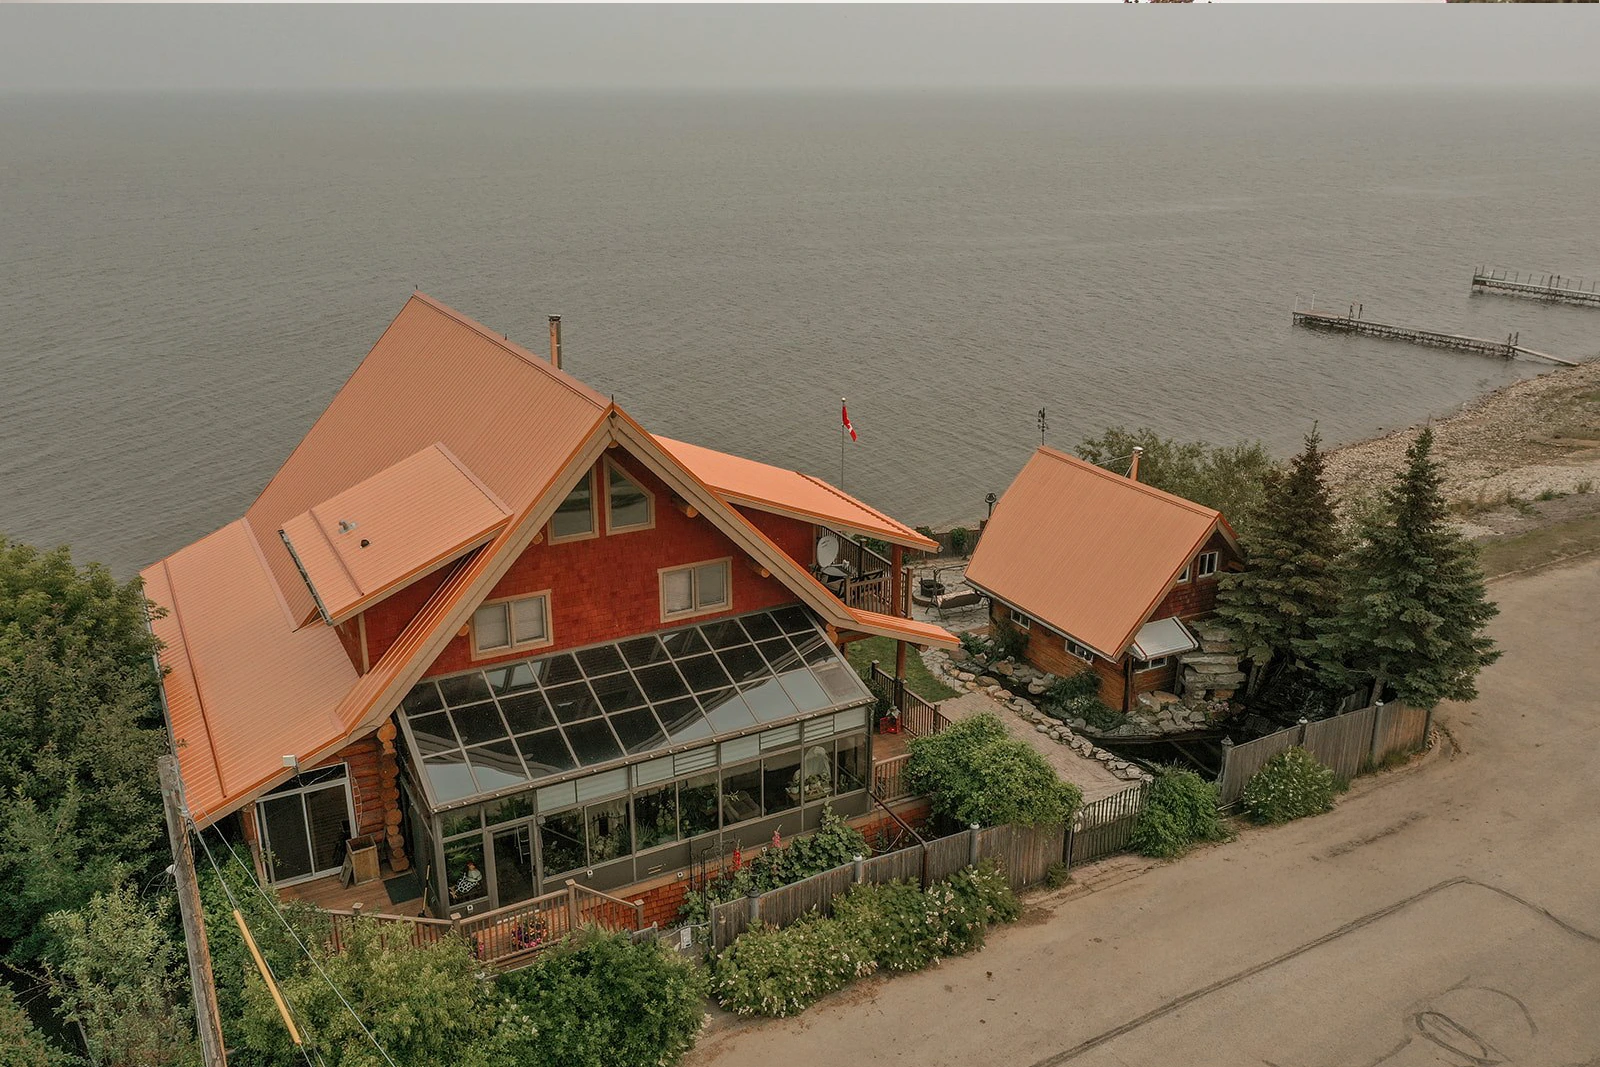
Our Work in Action
Take a closer look at the precision, durability, and craftsmanship behind every project we deliver. From raw materials to finished products, each piece reflects our commitment to quality, consistency, and performance you can rely on.
Get a Quote
Request a quote, and we’ll handle the rest →
Our in-house brake and bending capabilities mean tighter tolerances, faster turnaround, and metal shaped exactly to your specs — no outsourcing, no delays.